1004 RED CLOVER ROAD
SEE ALL PHOTOS
1004 RED CLOVER ROAD
Courtesy of Fathom Realty MD, LLC
For Lease

1004 RED CLOVER ROAD

1004 RED CLOVER ROAD, GAMBRILLS, MD 21054

$3,500/month
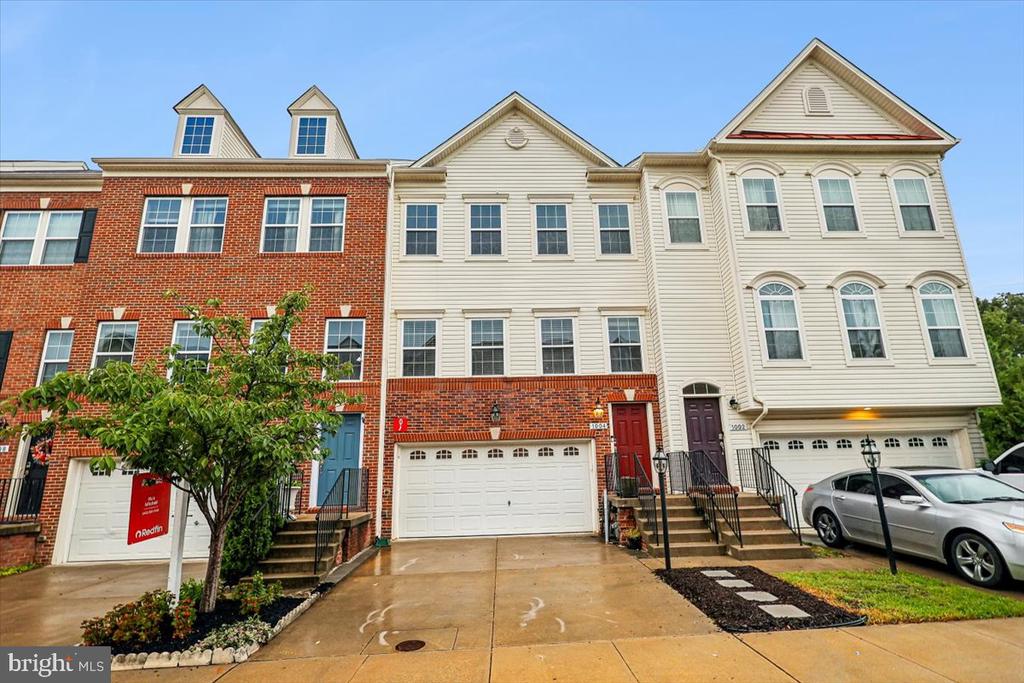
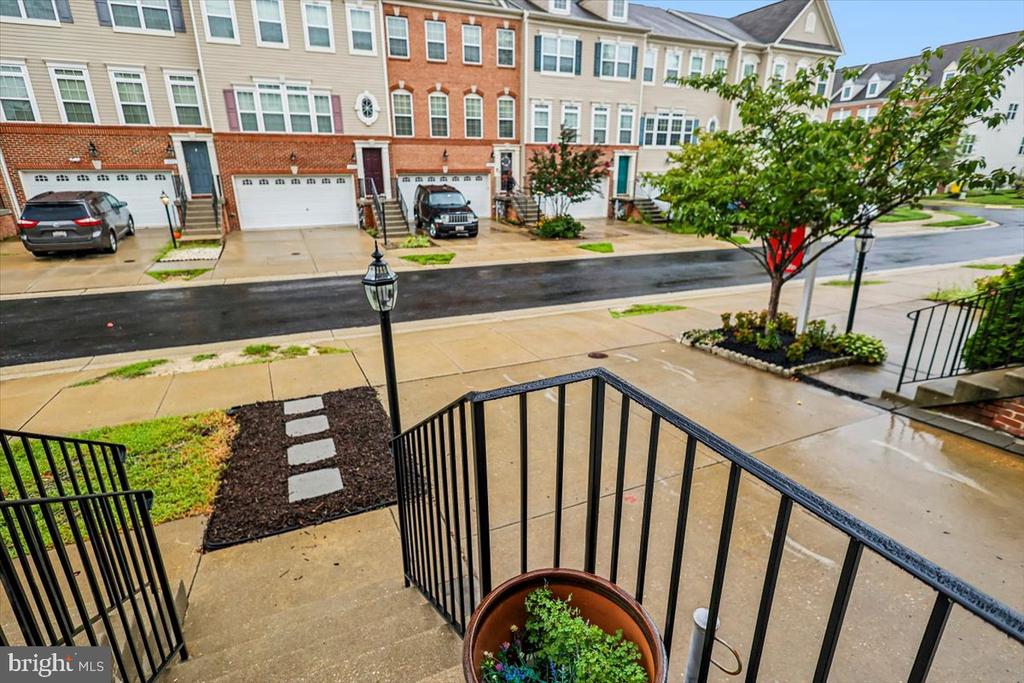
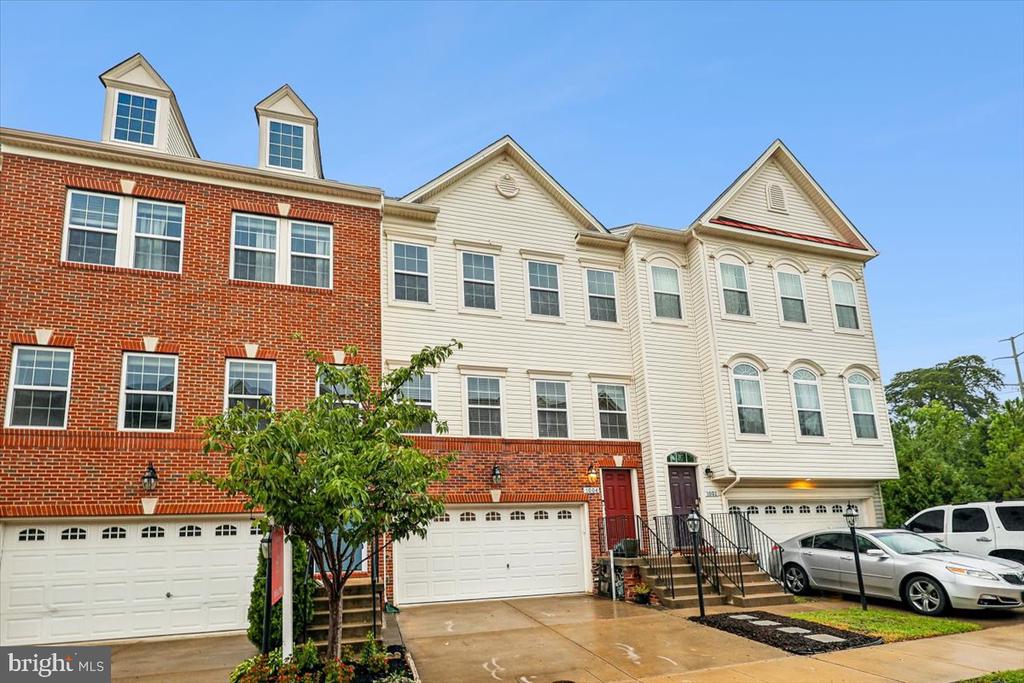
Welcome to 1004 Red Clover Road in Gambrills' sought-after Summerfield Village community! Built just 10 years ago (2016), this contemporary four-level townhome combines generous square footage, high-end design, and an unbeatable indoor-outdoor layout.

Property Overview & Floor-by-Floor Highlights:

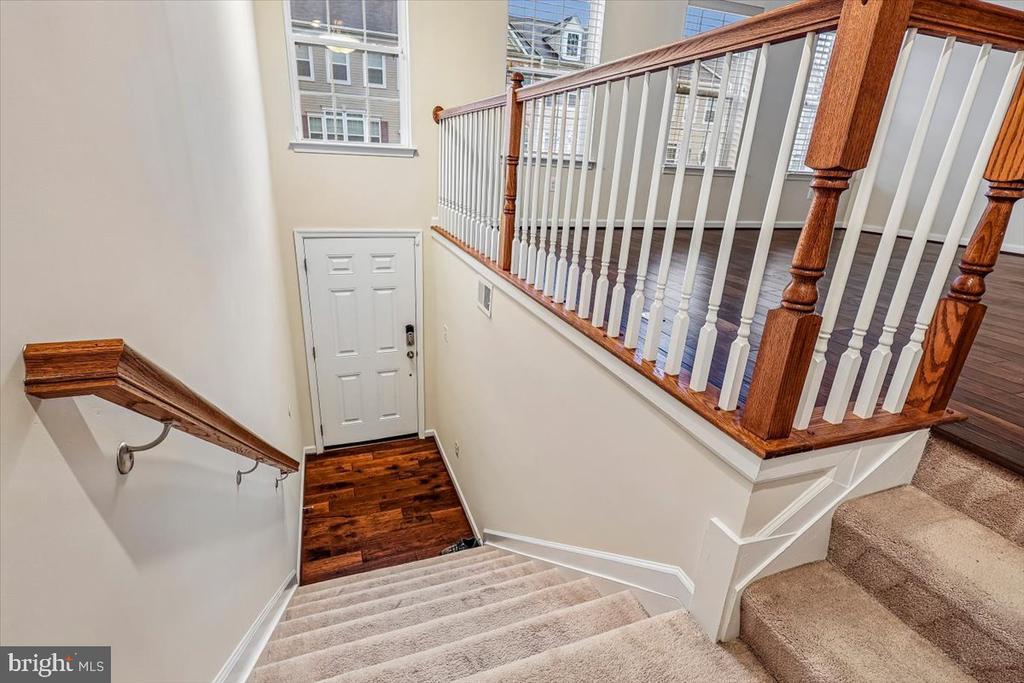
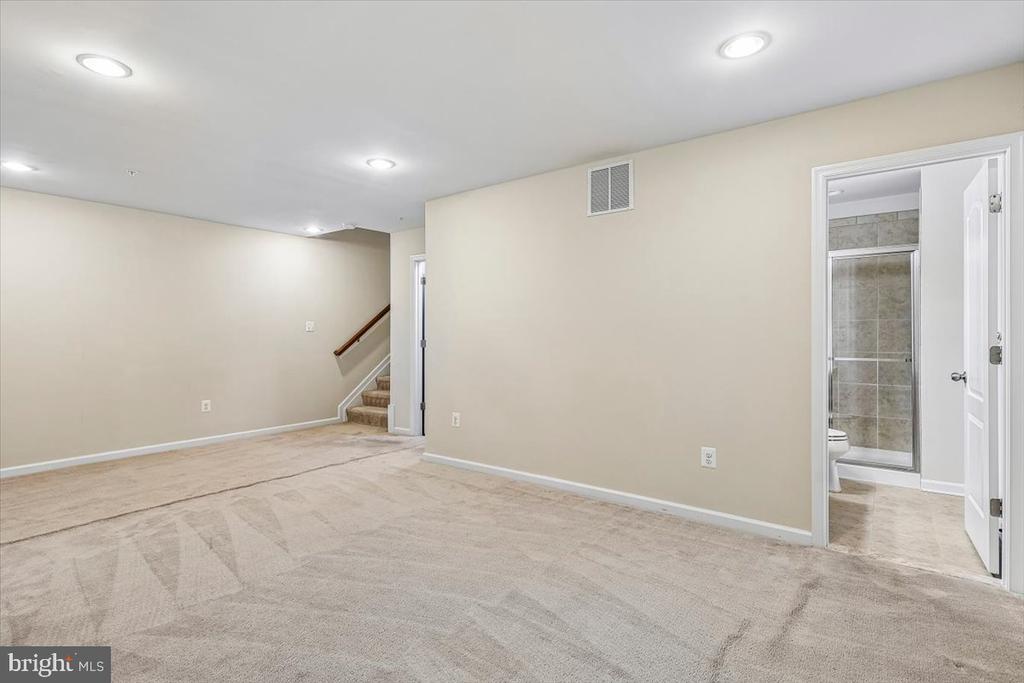
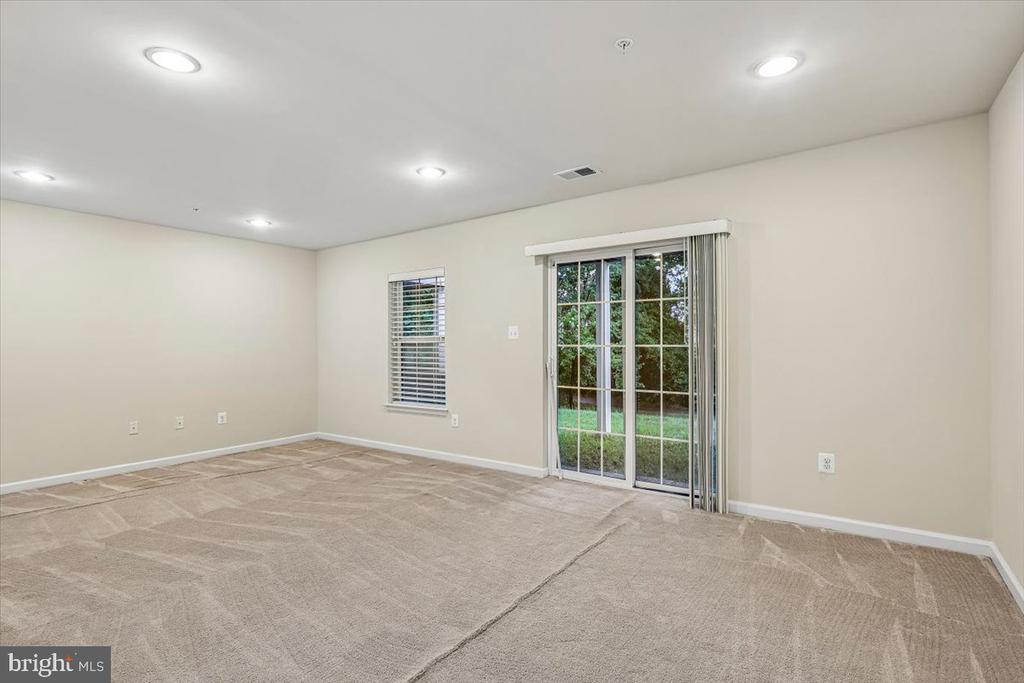
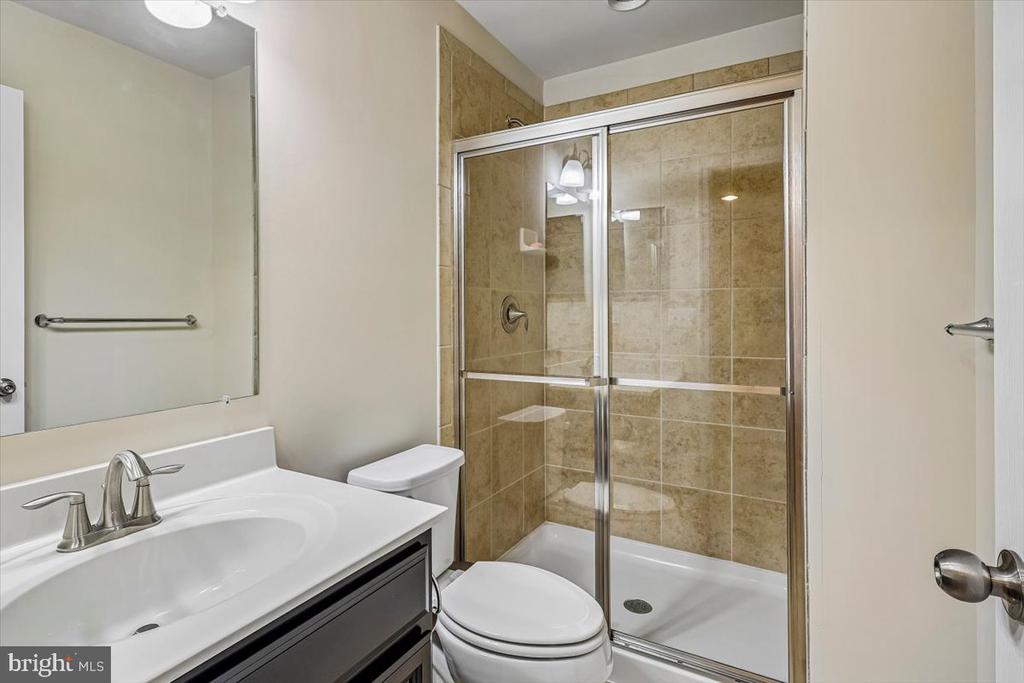
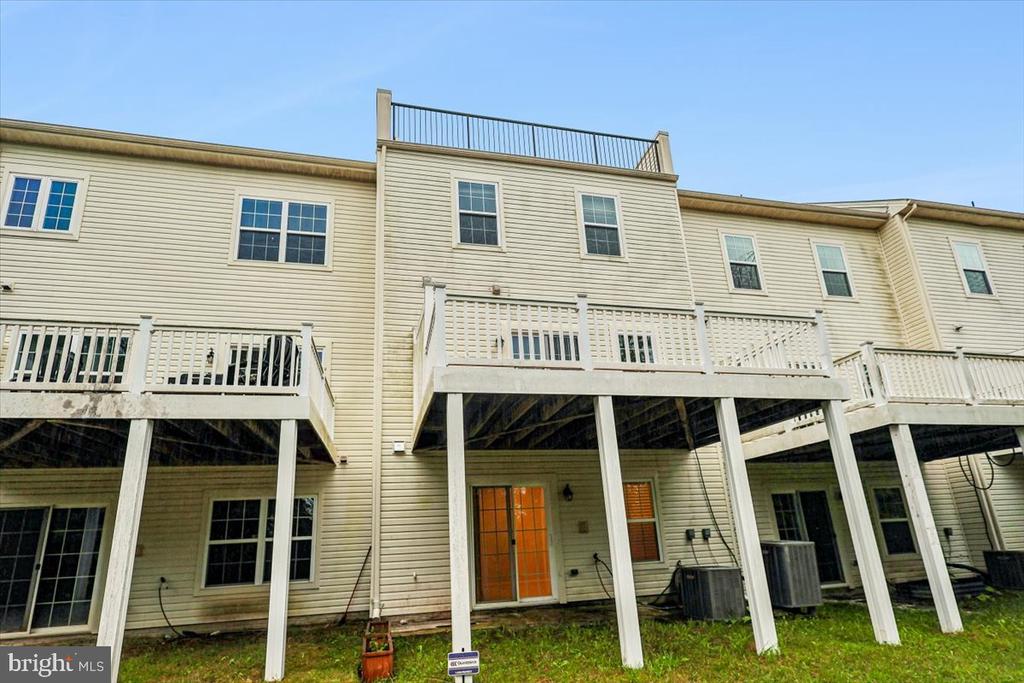
Level 1 (Entry & Lower Level): Welcoming foyer leading to an attached garage and a finished lower level, ideal as a private home office, gym, or guest suite with direct access to the outdoors.

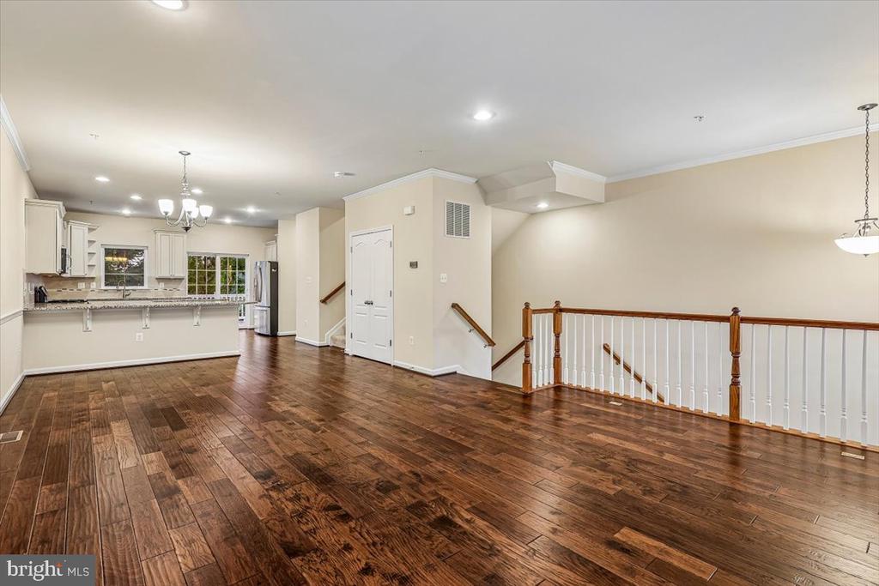
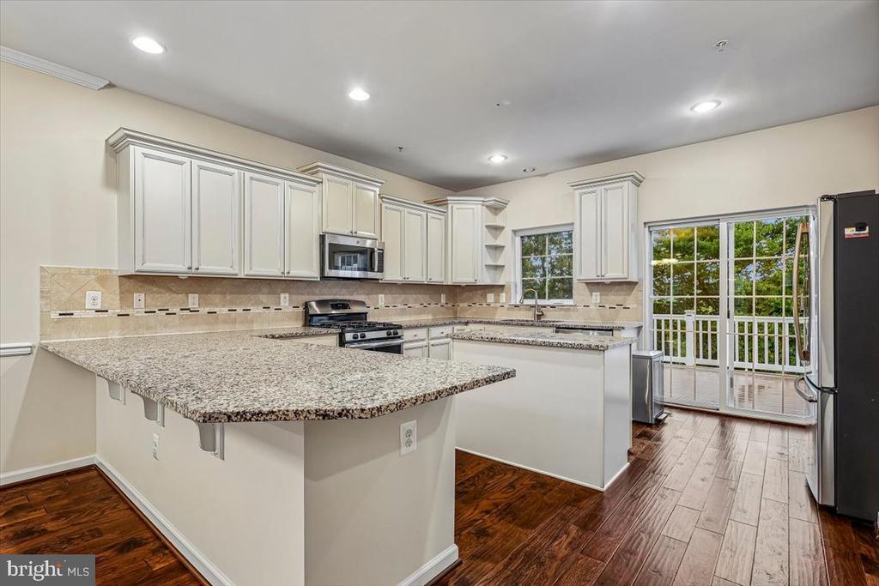
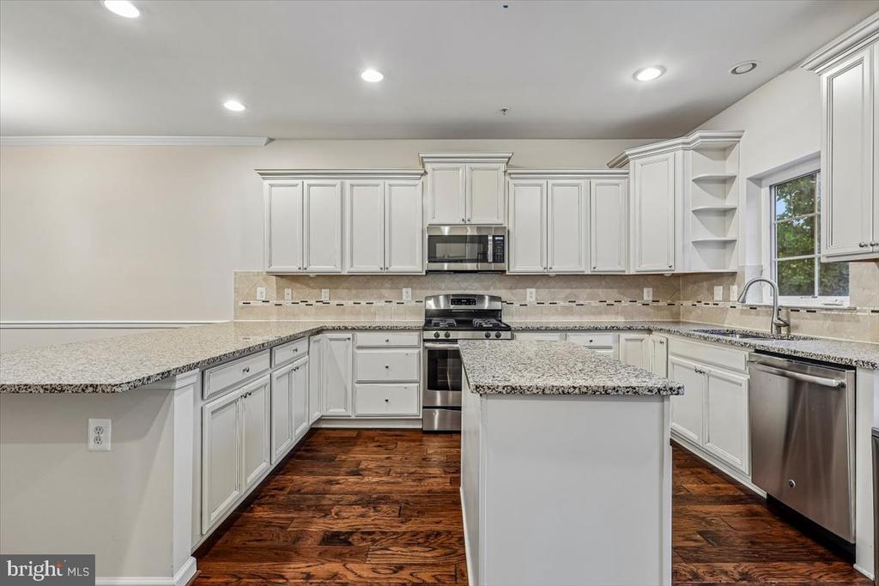
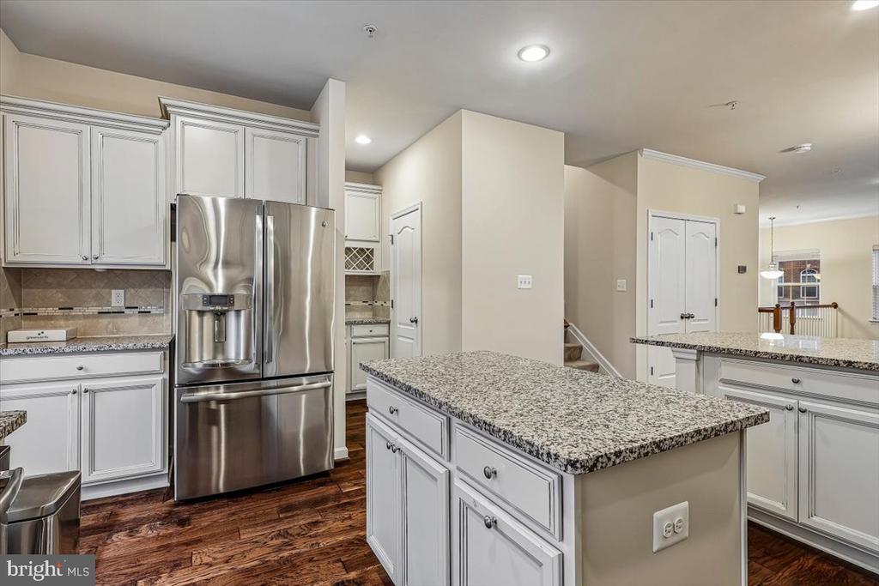
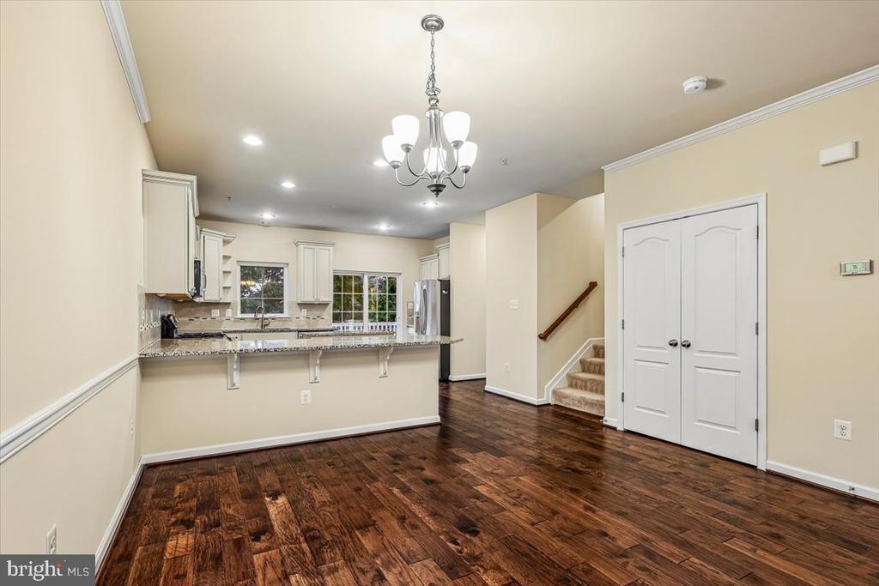
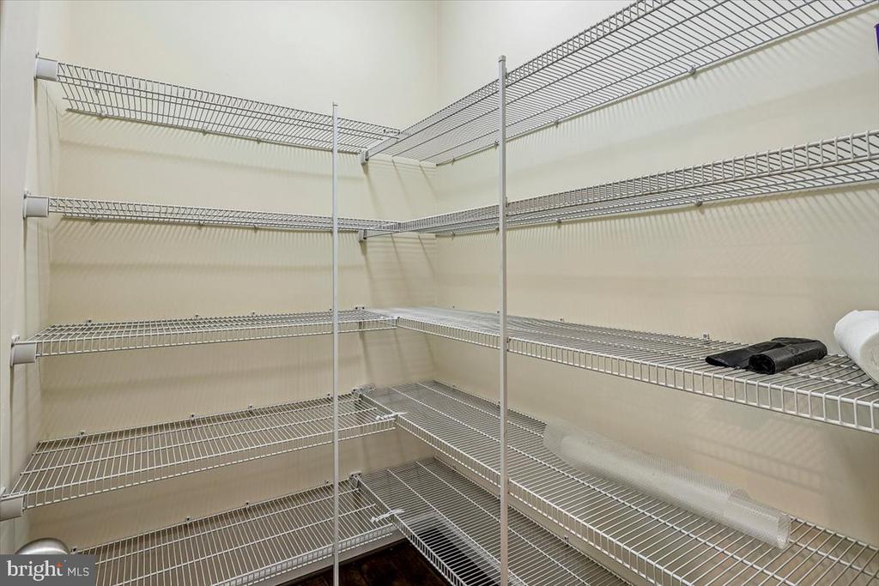
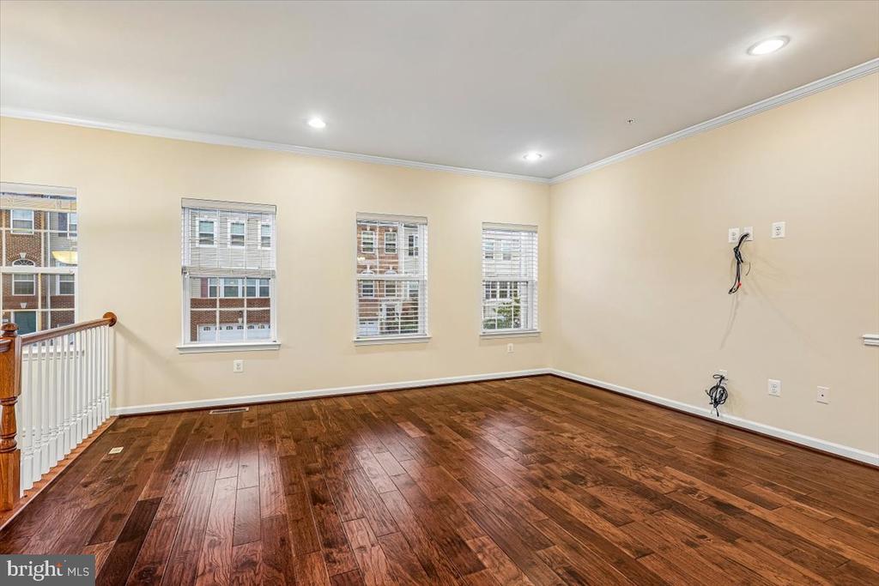
Level 2 (Main Living & Entertaining): An expansive open-concept layout featuring wide-plank flooring, high ceilings, and abundant natural light. The chef's kitchen serves as the centerpiece with a large entertaining island, premium granite countertops, stainless steel appliances, 42-inch cabinetry, a pantry, and seamless flow into the spacious dining and family living areas.

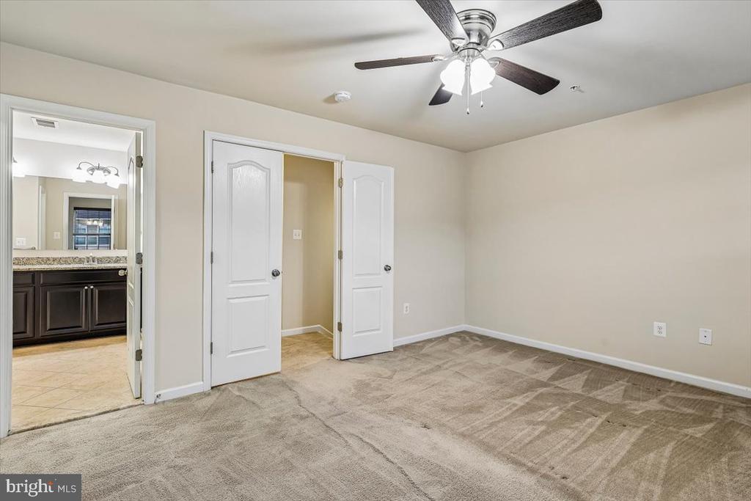
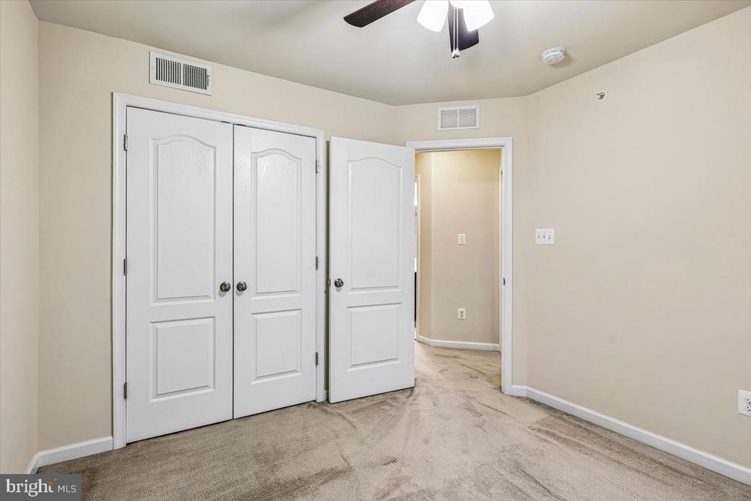
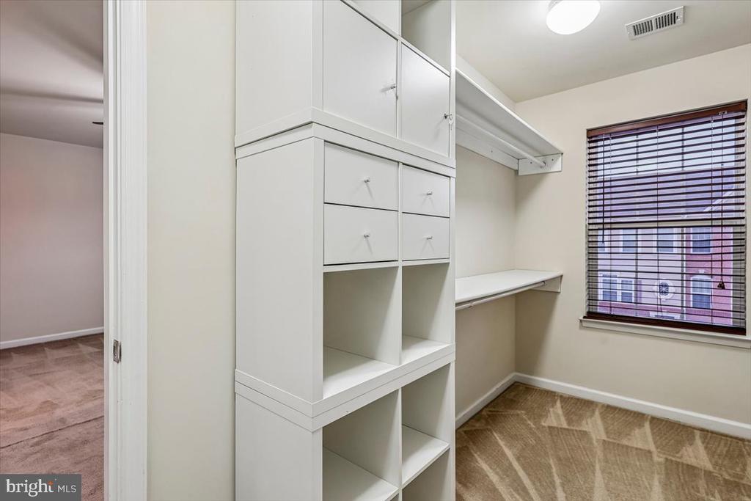
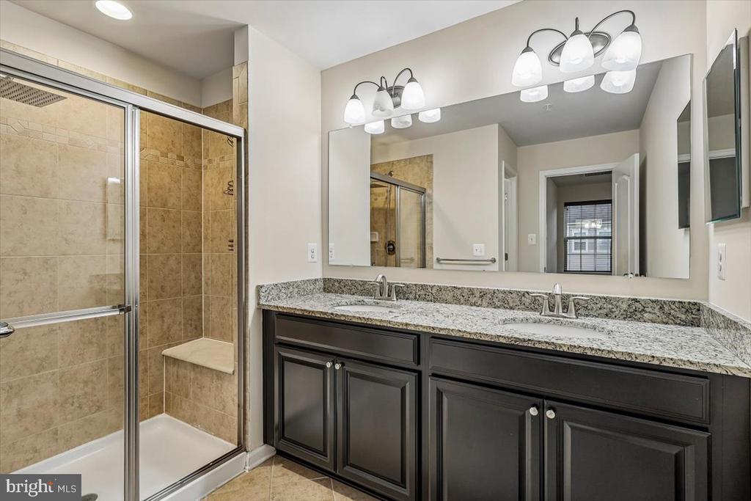
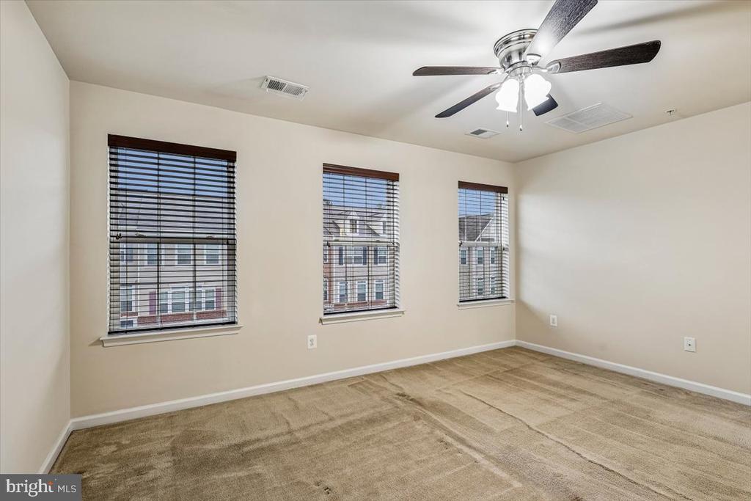
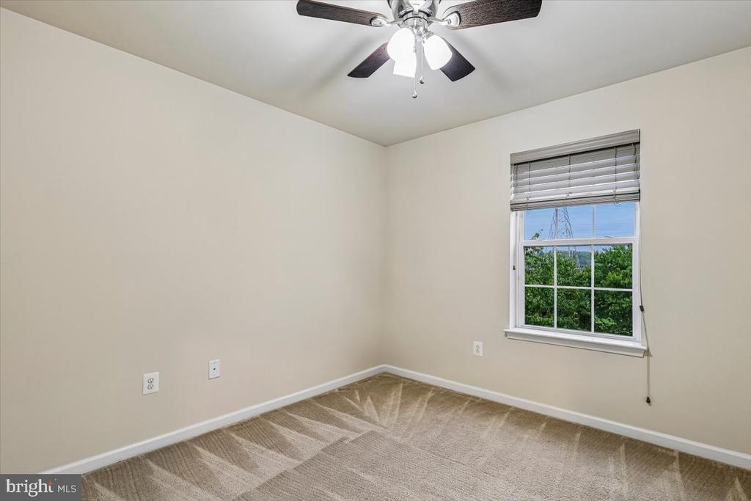
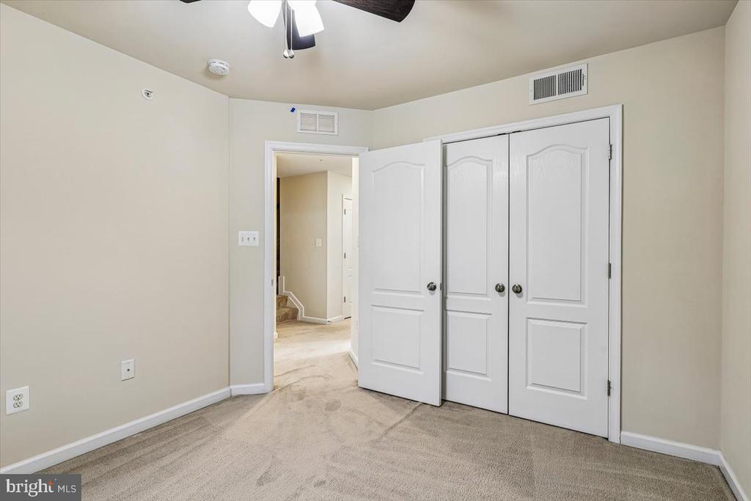
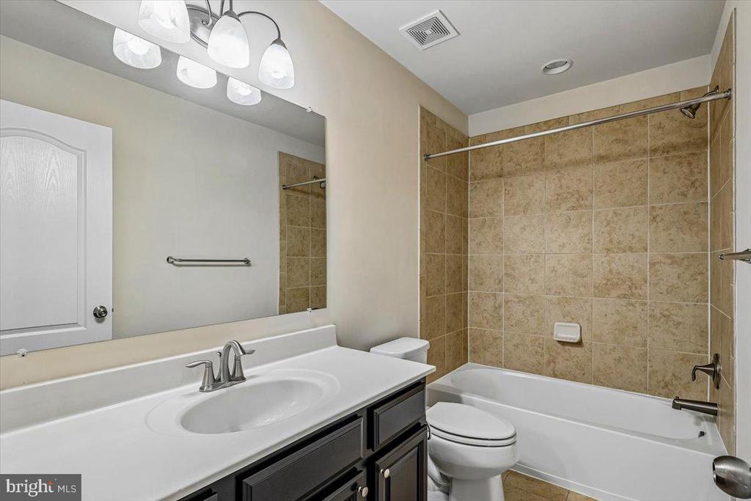
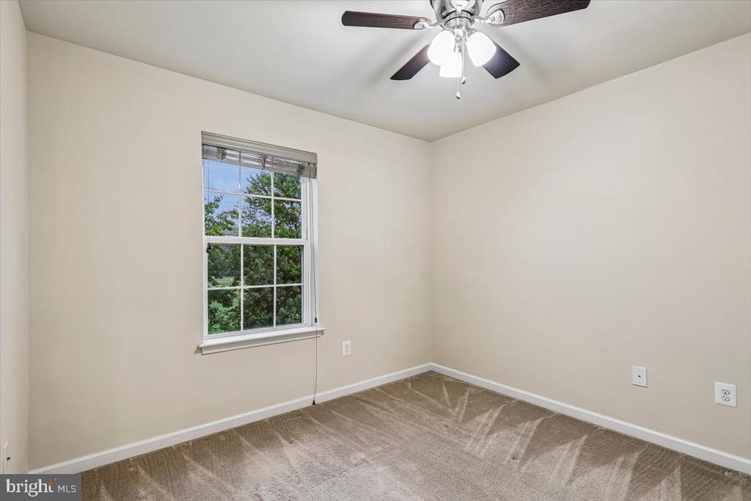
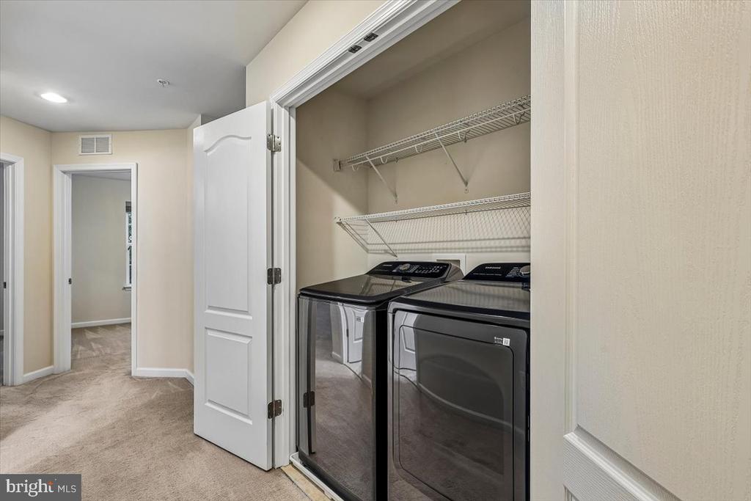
Level 3 (Private Bedroom Retreat): Well-appointed bedrooms including a spacious primary suite complete with a walk-in closet and a spa-like en-suite bath with a double vanity and deluxe shower/soaking tub setup. Additional bedroom(s), a full hall bath, and upper-level laundry provide maximum everyday convenience.

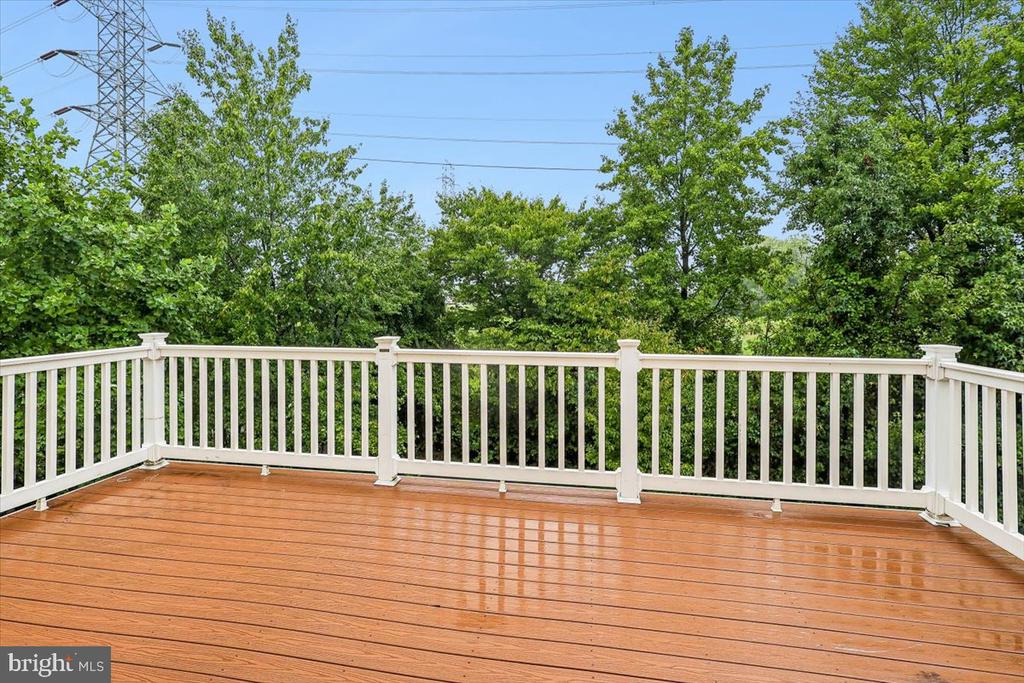
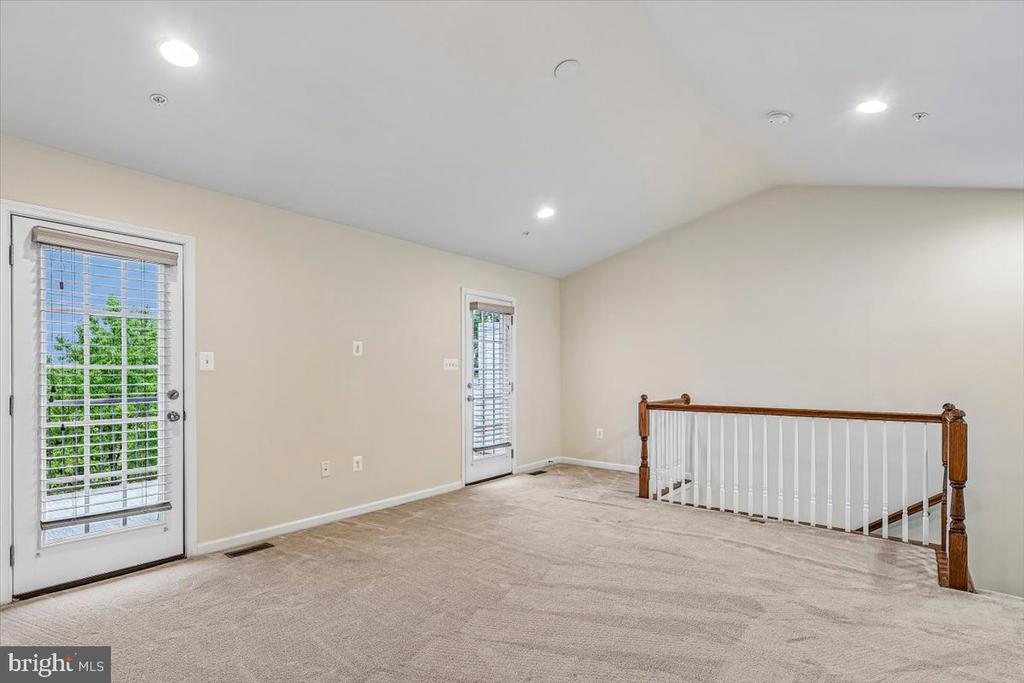
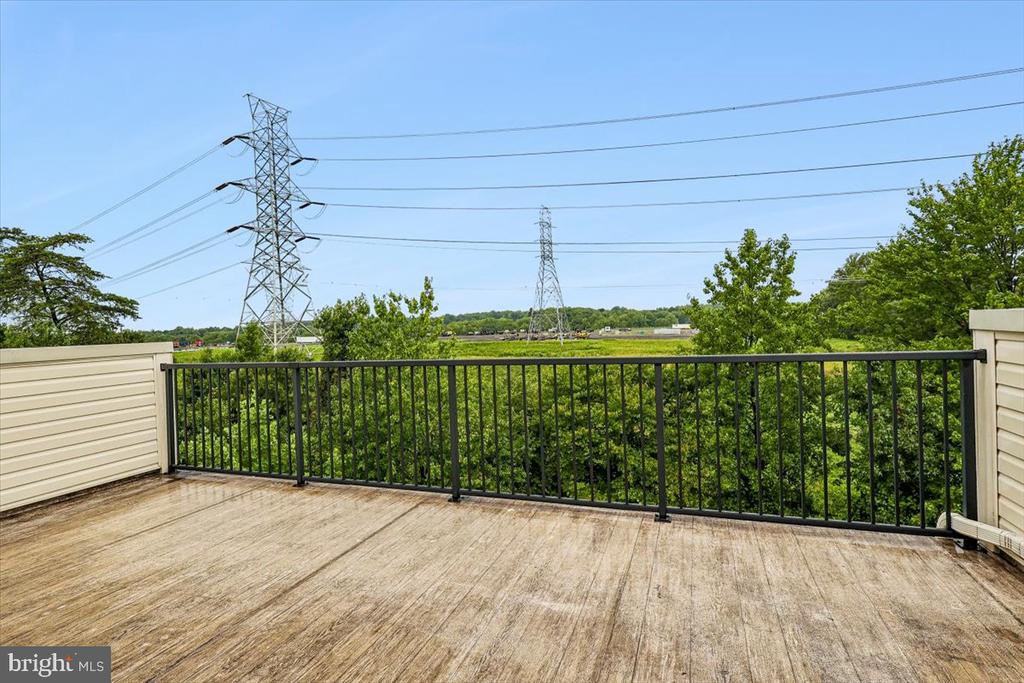
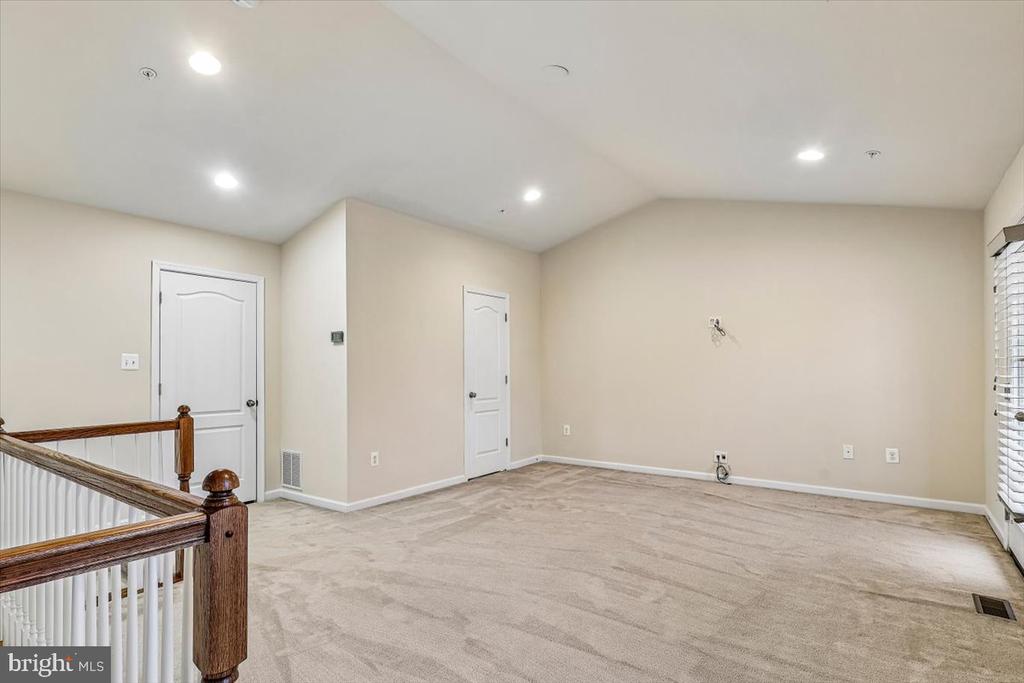
Level 4 (The Showstopper -- Loft Rec Room & Rooftop Deck): Step up to the top level to find an entertainer's dream. A versatile recreation room/loft opens directly onto a private rooftop terrace--the perfect spot for sunset cocktails, outdoor dining, stargazing, or watching games on a crisp evening.

Neighborhood & Commuter Convenience:

Nestled in Summerfield Village, you are minutes away from premier shopping, dining, and entertainment at Waugh Chapel Towne Centre and The Village at Waugh Chapel. Commuting is effortless with swift access to Route 3, Route 32, I-97, Route 50, Fort Meade/NSA, Annapolis, Baltimore, and Washington, D.C. Zoned for top-rated Anne Arundel County schools including Four Seasons Elementary and Arundel Middle/High.

3
beds

5
baths

2,221 Sq.Ft. LIVING AREA

1,804 Sq.Ft. lot

Maulik DaVe

Maulik DaVe

Features & Amenities

Interior

  • total bedrooms3
  • Total bathrooms5
  • full bathrooms3
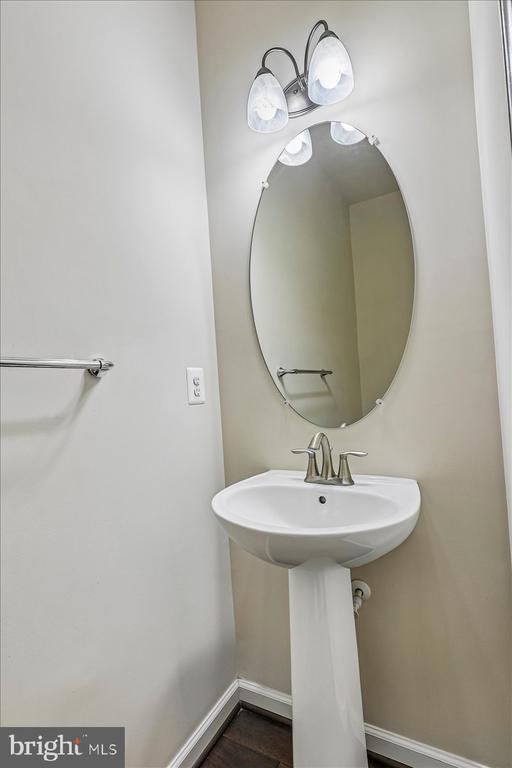
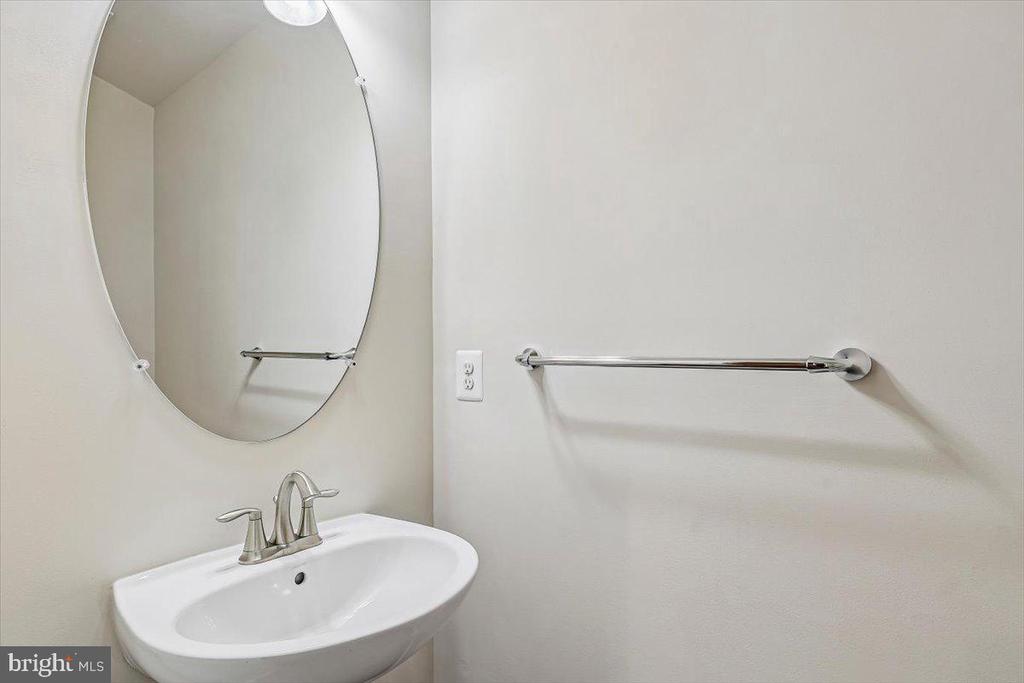
  • half bathrooms2
  • APPLIANCES Built-In Microwave, Dryer, Disposal, Dishwasher, Energy Efficient Appliances, Washer

Area & Lot

  • Status For Lease
  • Living Area2,221 Sq.Ft.
  • Total Area2,221 Sq.Ft.
  • Lot Area1,804 Sq.Ft.
  • MLS® IDMDAA2155220
  • TypeResidential
  • YEAR BUILT2016
  • NeighborhoodOdenton
  • Architecture StylesColonial
  • School DistrictANNE ARUNDEL COUNTY PUBLIC SCHOOLS

Exterior

  • STORIES4
  • Garage Space2.0
  • water SourcePublic
  • utilitiesElectric Available, Natural Gas Available
  • PoolNo Pool
  • parkingAttached Garage, Driveway
  • HEAT TYPEHeat Pump(s)
  • AIR CONDITIONINGCentral A/C
  • sewerPublic Sewer
  • SubstructureBlock
  • Disability FeaturesNone

Financial

  • Lease Price$3,500/mo
  • Zoning R5
image

Schedule a Showing

We would love to show you our beautiful property. Please select your preferred date and time below. An agent will be in touch shortly to confirm your appointment.

Schedule a Showing

We would love to show you our beautiful property. Please select your preferred date and time below. An agent will be in touch shortly to confirm your appointment.

Thank you for your interest in 1004 RED CLOVER ROAD, GAMBRILLS, MD 21054. We are reviewing your request and will be in touch shortly!

Odenton

Explore

Work With Us

Whether you are buying, selling, or investing, the DaVe Group can help with all of your real estate needs. Contact them today for the lowest listing fees guaranteed!

Follow Us on Instagram